1302 JIMENEZ COURTTHE VILLAGES, FL 32159
Mortgage Calculator
Monthly Payment (Est.)
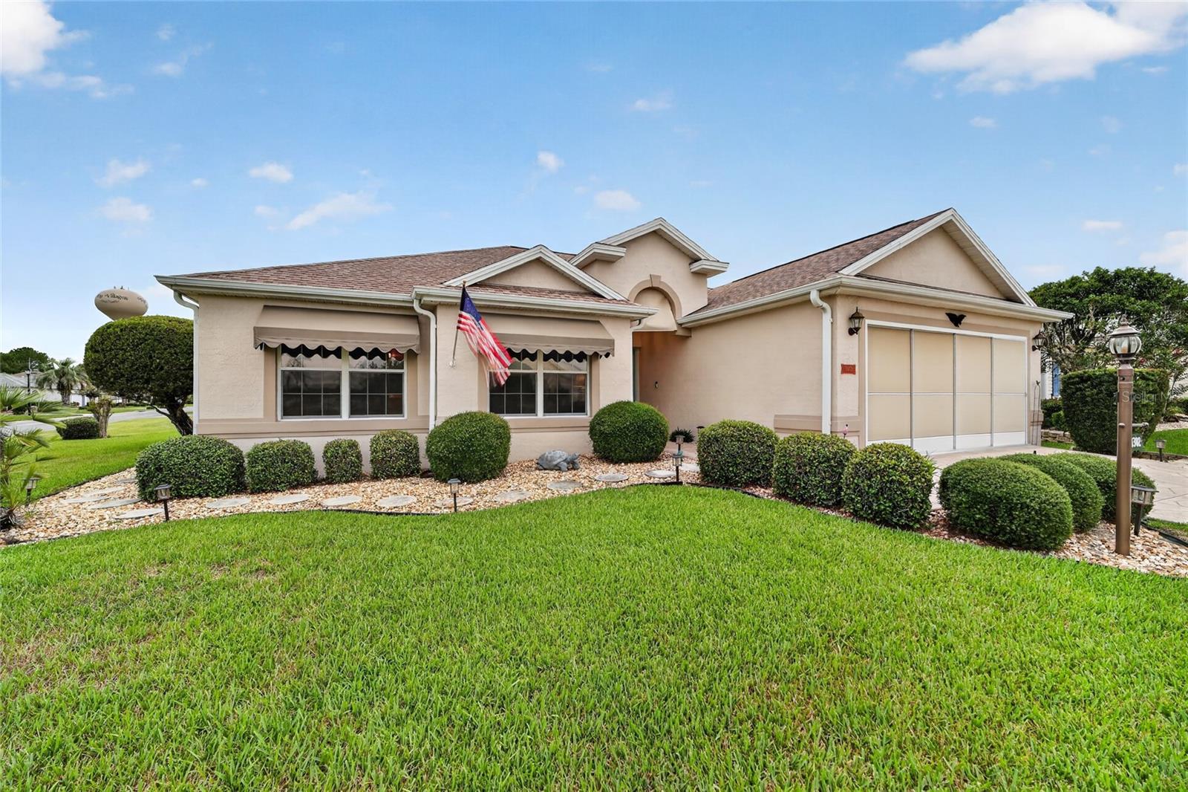
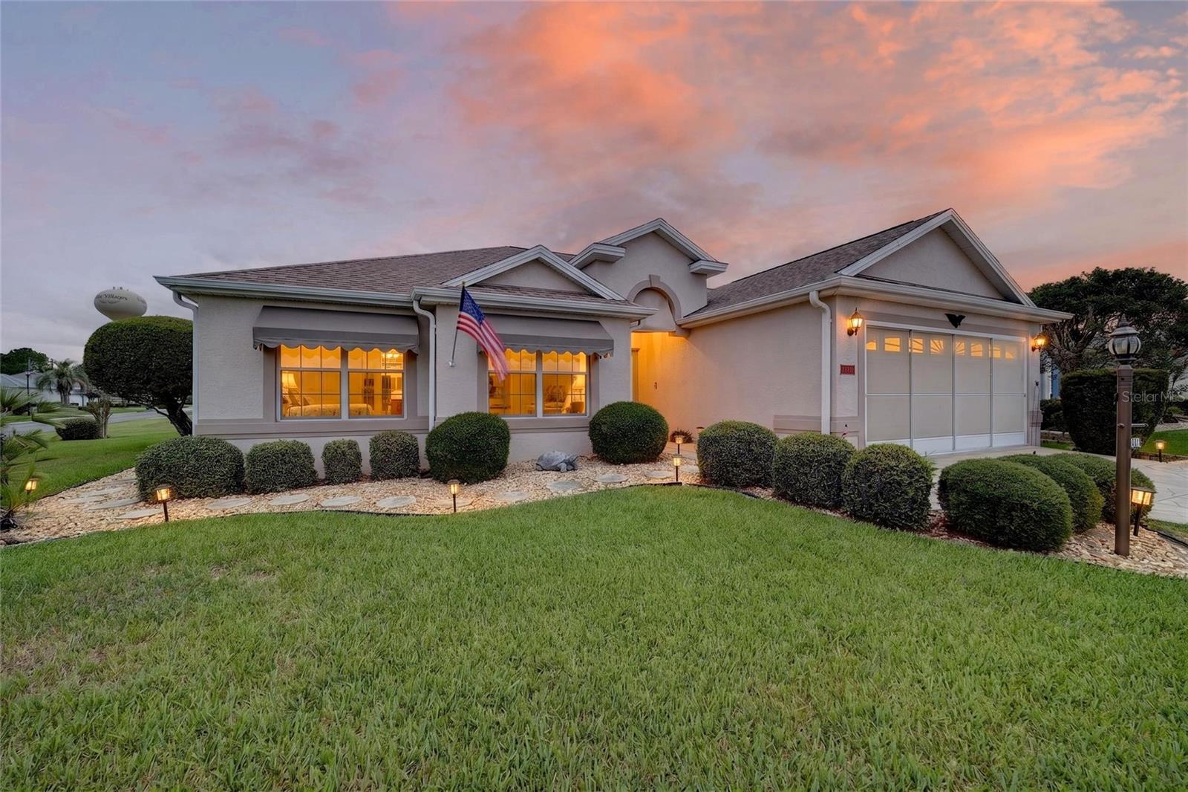
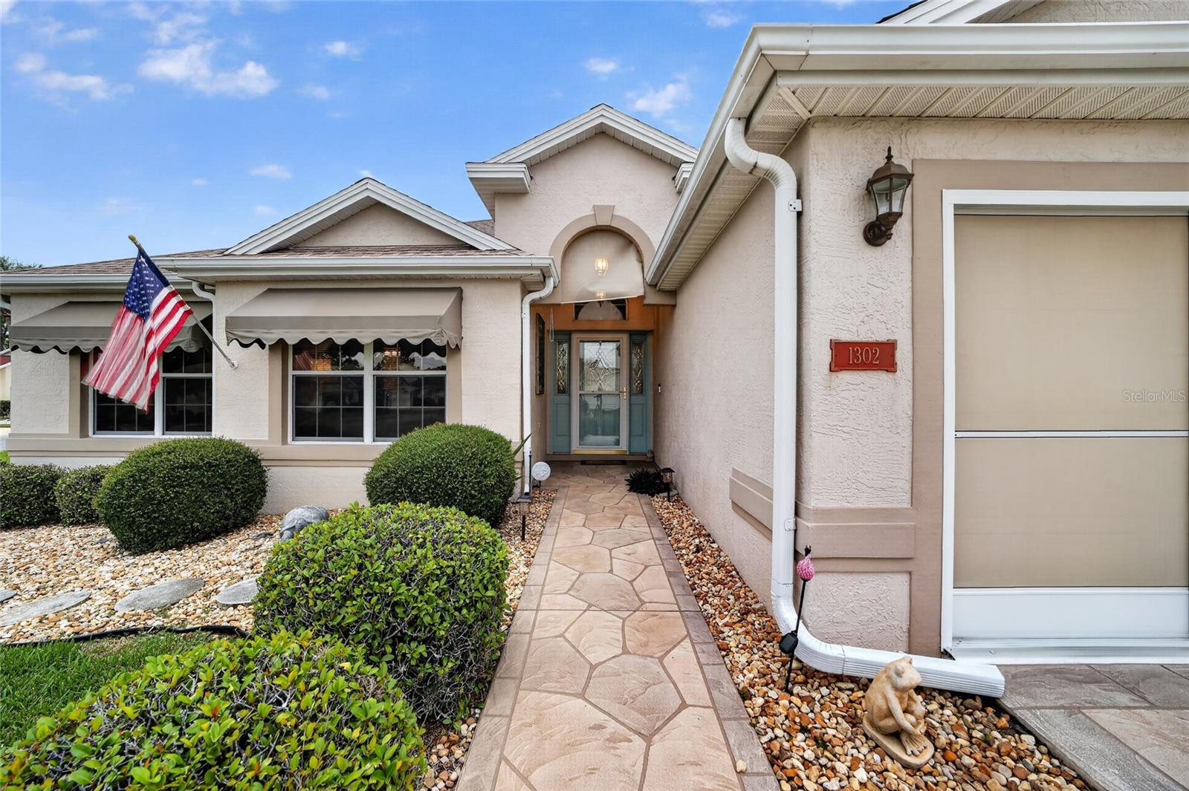
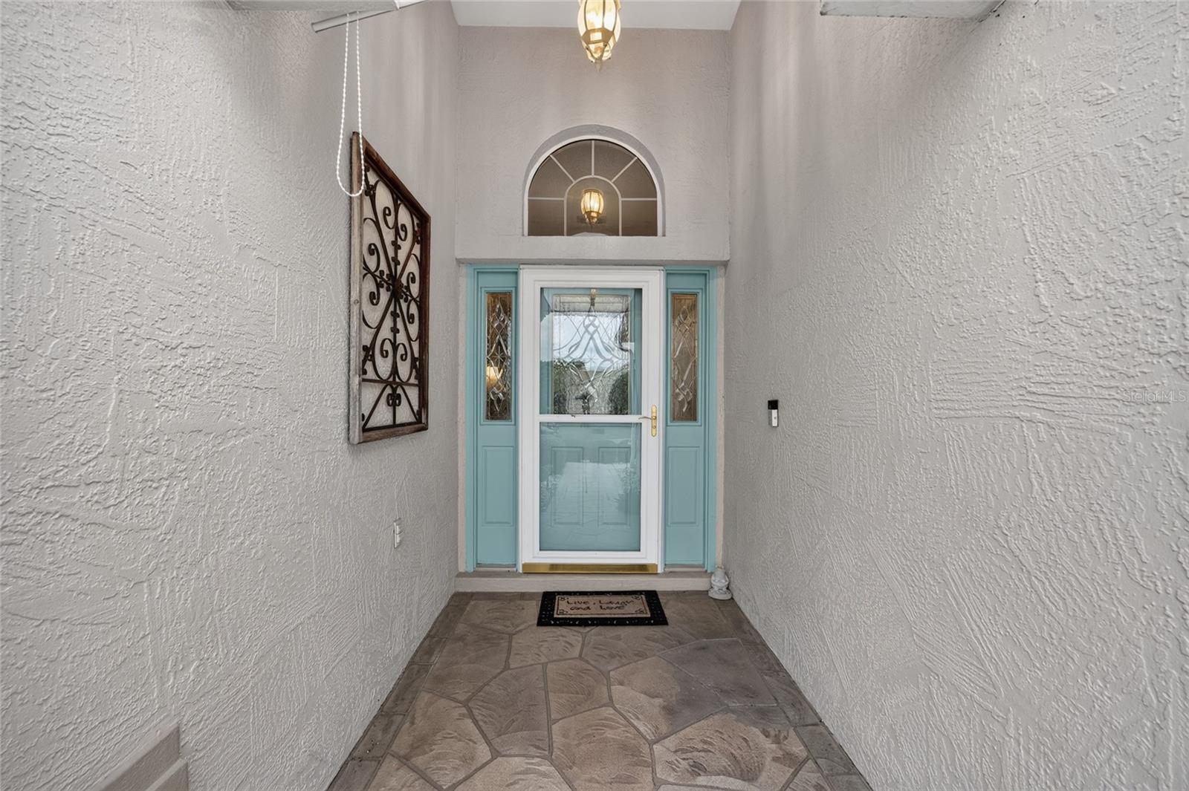
$1,802Located in the highly desirable Village of Santo Domingo, this WELL-MAINTAINED 3 BEDROOM, 2 BATH home offers a FLEXIBLE FLOOR PLAN, SCREENED LANAI, 2-CAR GARAGE, and a 2017 ROOF—all in one of the most CONVENIENT and ESTABLISHED locations in The Villages®. Whether you're searching for a full-time residence, seasonal getaway, or investment opportunity, this home combines COMFORT, FUNCTIONALITY, and an EXCEPTIONAL LOCATION. Step inside to discover a bright, inviting layout designed for easy everyday living and entertaining. The spacious living and dining areas flow comfortably together, creating a welcoming space to gather with family and friends or simply relax at home. The DEN adds valuable flexibility and can easily serve as a home office, hobby room, reading retreat, or additional space for overnight guests. The thoughtfully designed kitchen is centrally located, allowing you to stay connected to the main living areas while preparing meals or entertaining. With ample cabinet and counter space, it's well suited for both everyday living and casual gatherings. The primary suite provides a comfortable retreat, while the guest bedroom and second full bath offer privacy and convenience for visiting family and friends. Just beyond the living area, the EMCLOSED UNDER-AIR LANAI creates the perfect place to enjoy your morning coffee, unwind with an evening beverage, or take advantage of Florida's beautiful weather in a comfortable outdoor setting. The attached 2-CAR GARAGE provides plenty of space for parking, storage, and all the essentials needed to enjoy The Villages lifestyle. Adding even more value, the home features a 2017 ROOF, offering added peace of mind for years to come. Beyond the home itself, you'll love supportive friendly neighbors and the CENTRAL LOCATION within The Villages®. Enjoy convenient access to both Spanish Springs Town Square and Lake Sumter Landing Market Square, where you'll find shopping, restaurants, and FREE nightly live entertainment. Nearby recreation centers include La Hacienda and Chula Vista, while golfers will appreciate being just minutes from Hacienda Hills, Tierra Del Sol, De La Vista, and numerous additional executive and championship golf courses. Everyday conveniences, including shopping along US-441 and UF Health The Villages Hospital, are also just a short drive or golf cart ride away. DON'T MISS YOUR OPPORTUNITY to own this well-located home offering a versatile floor plan, desirable location, and easy access to everything that makes The Villages® one of Florida's premier active adult communities. Schedule your private showing today!
| 12 hours ago | Listing updated with changes from the MLS® | |
| 2 days ago | Listing first seen on site |

Listing information is provided by Participants of the Stellar MLS. IDX information is provided exclusively for personal, non-commercial use, and may not be used for any purpose other than to identify prospective properties consumers may be interested in purchasing. Information is deemed reliable but not guaranteed. Properties displayed may be listed or sold by various participants in the MLS Copyright 2026, Stellar MLS.
Last checked: 2026-07-21 12:58 AM EDT